
SHI-X / AI Builder
Your next space, from the first drawing.
A home, a villa or a wider development starts with a clear brief. AI Builder is being designed to connect drawings and 3D design with material choices, sourcing and shipping planning through SHI-X. Explore the home-design demos and see how the pieces come together.

Start with the space
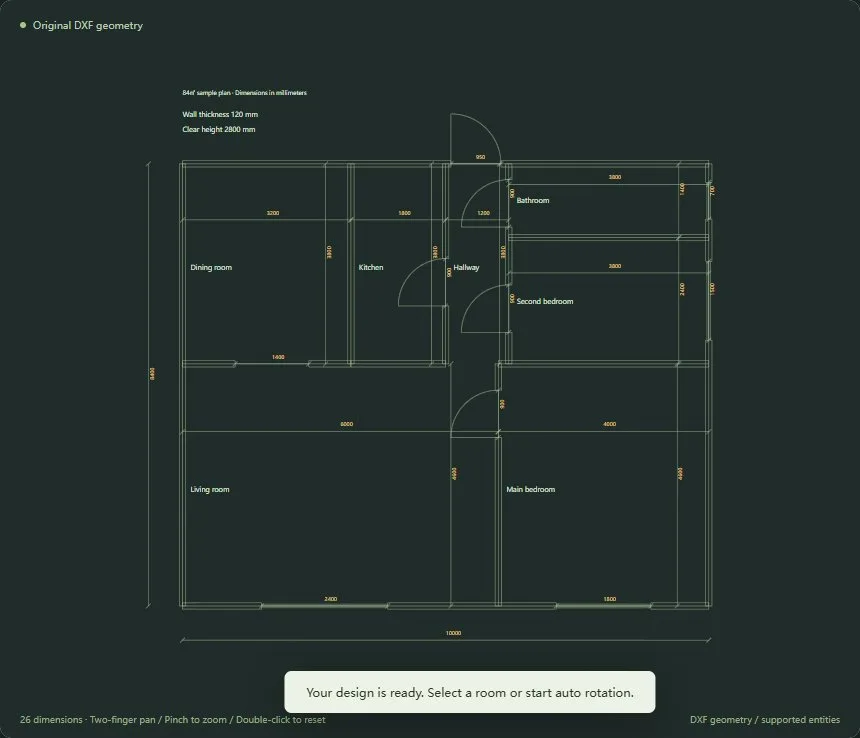
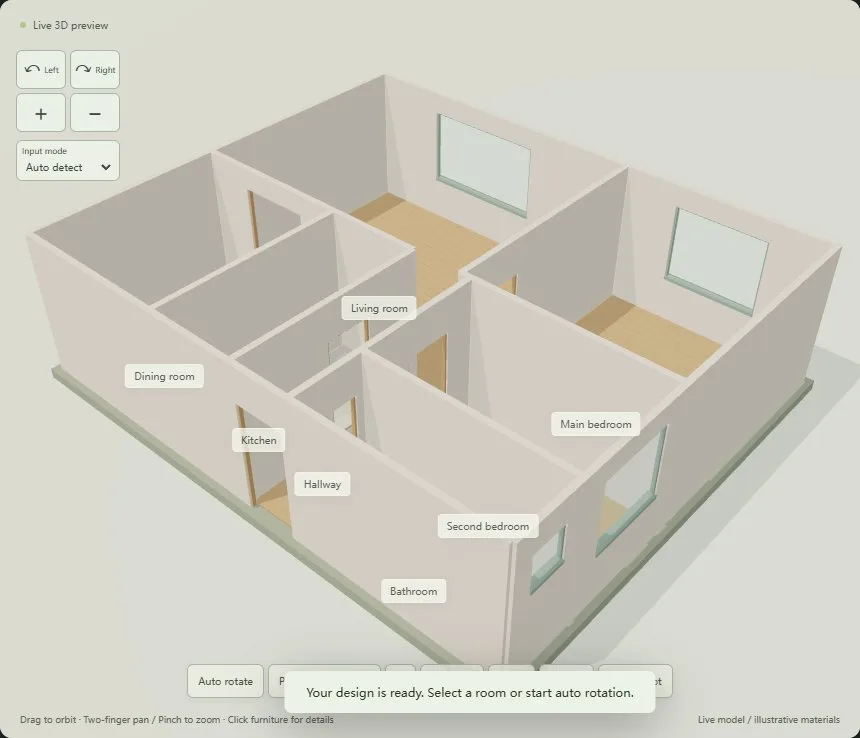
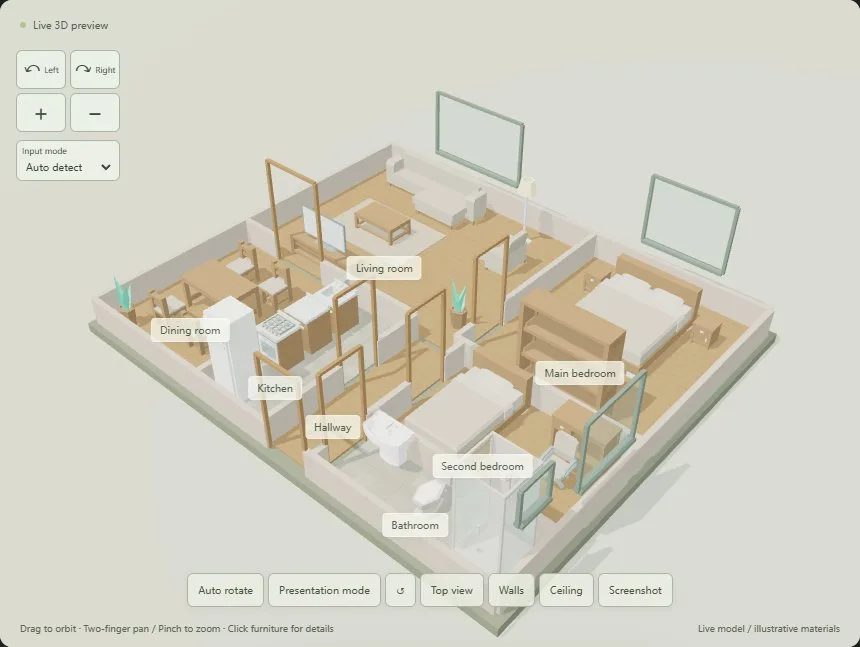
One plan. Three ways to understand it.
A drawing shows the dimensions. A three-dimensional view makes the rooms easier to understand. Furnishings help you judge how the space could feel in everyday use. Explore these views from the same home-design demo.
Homes, villas and developments
Give the bigger idea a clear starting point.
Bring together the site, the size of the project and the way you want people to use it. AI Builder's planned property workflow connects that brief with architectural directions and views of the spaces, so there is something concrete to discuss and refine.
Discuss your project- Site context
- Project scale
- How the space will be used
Design the whole home
Make each choice in the context of the room.
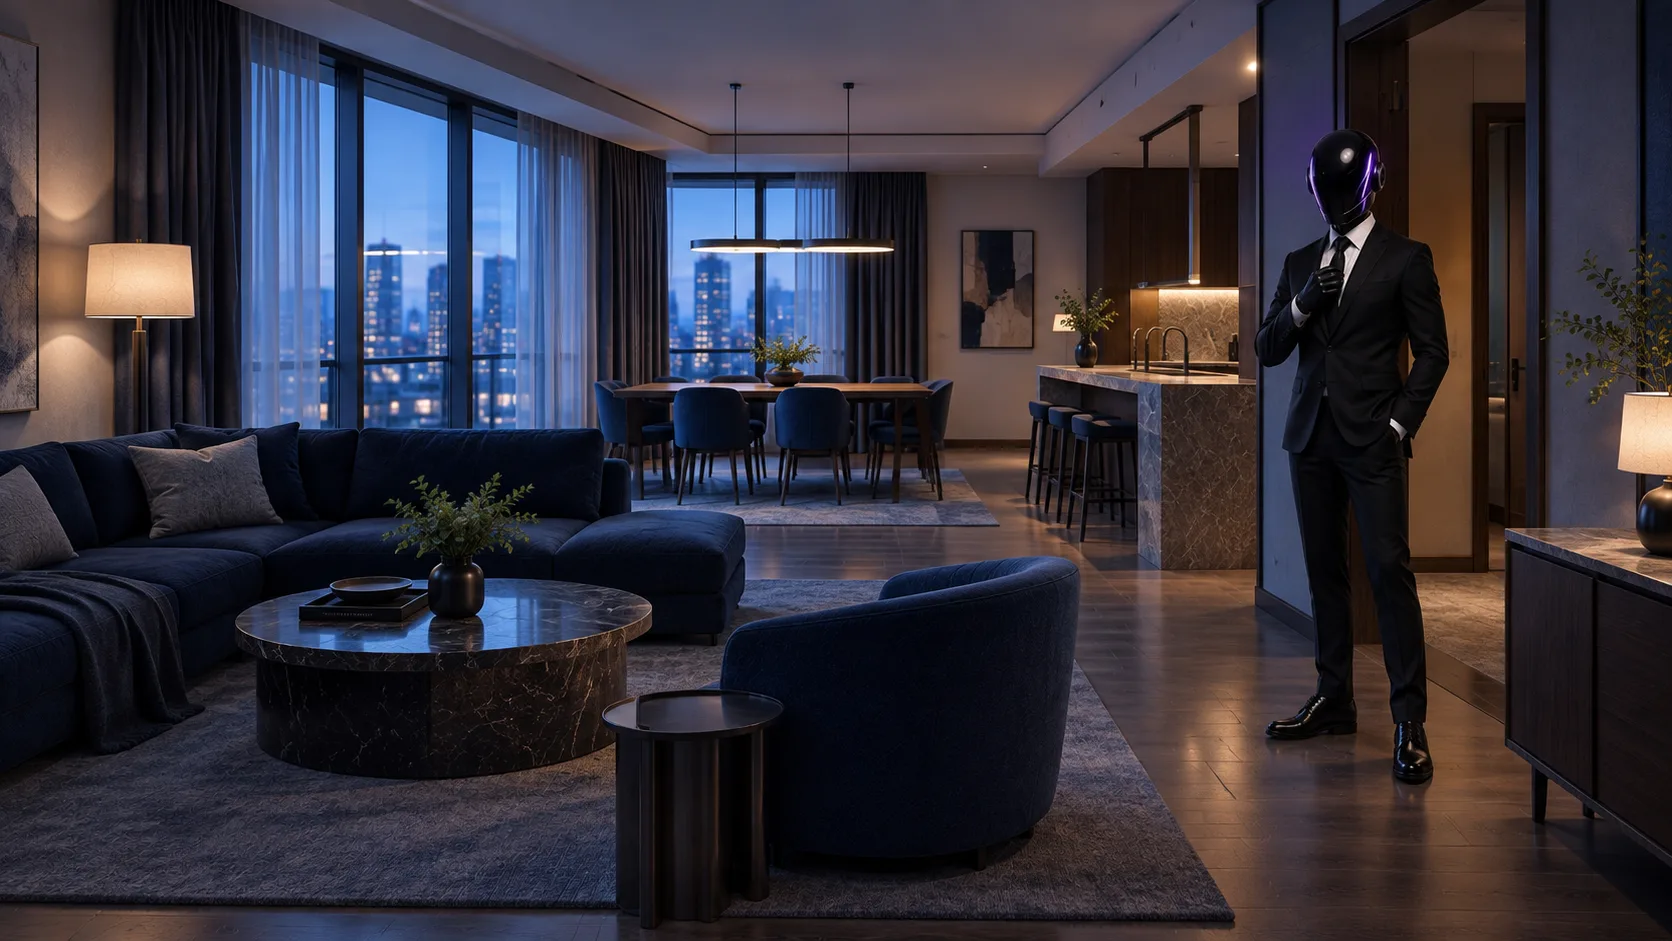
Begin with floors, walls and ceilings, then consider furniture, lighting and the details around them. The films show how individual choices can be brought into one room and one home, rather than considered as isolated products.

Materials & sourcing
A design needs a clear material brief.
Finish, size, quantity and intended use all shape a sourcing conversation. AI Builder's planned materials workflow brings those choices into a list that can be discussed with Shipay, connecting the look of a space with the information needed to source for it.
- 01Finishes & products
- 02Quantities & material list
- 03Supplier discussion
- 04Shipping requirements
Keep the destination in the plan.
Different products and suppliers create different shipping requirements. Talk to Shipay about what you intend to buy, where it needs to go and the information needed to plan the next handover.
See the journey
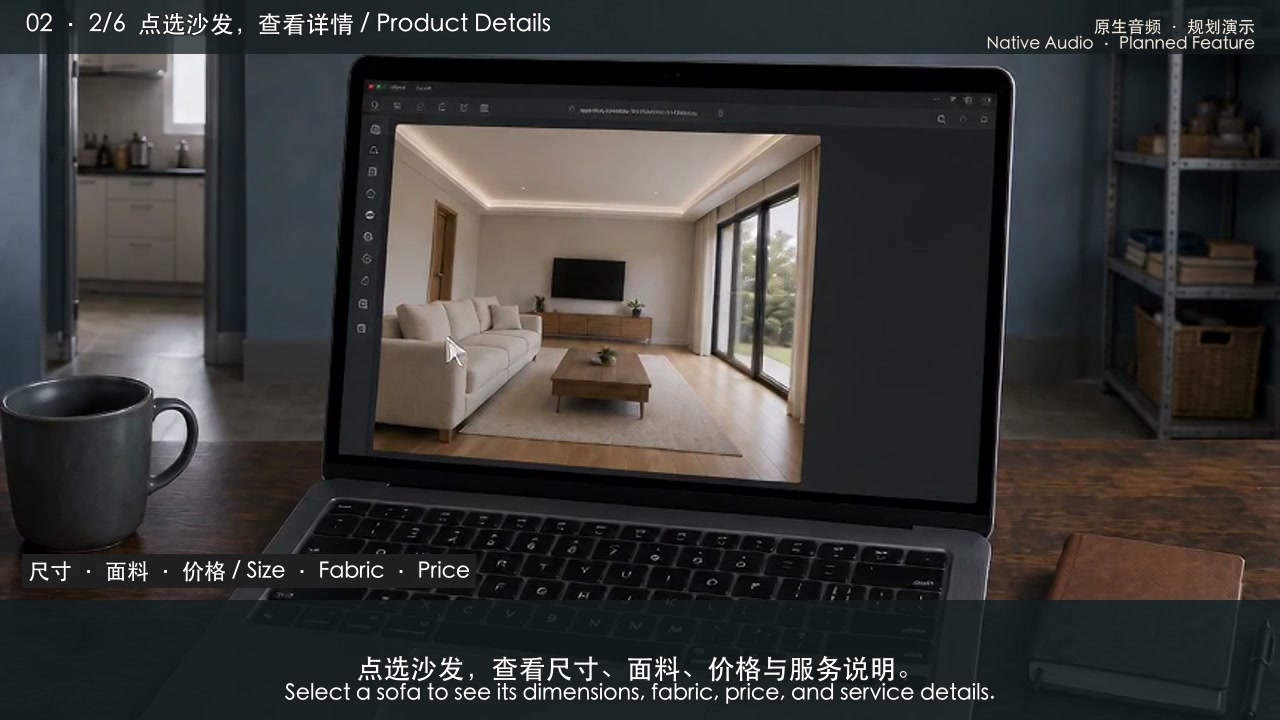
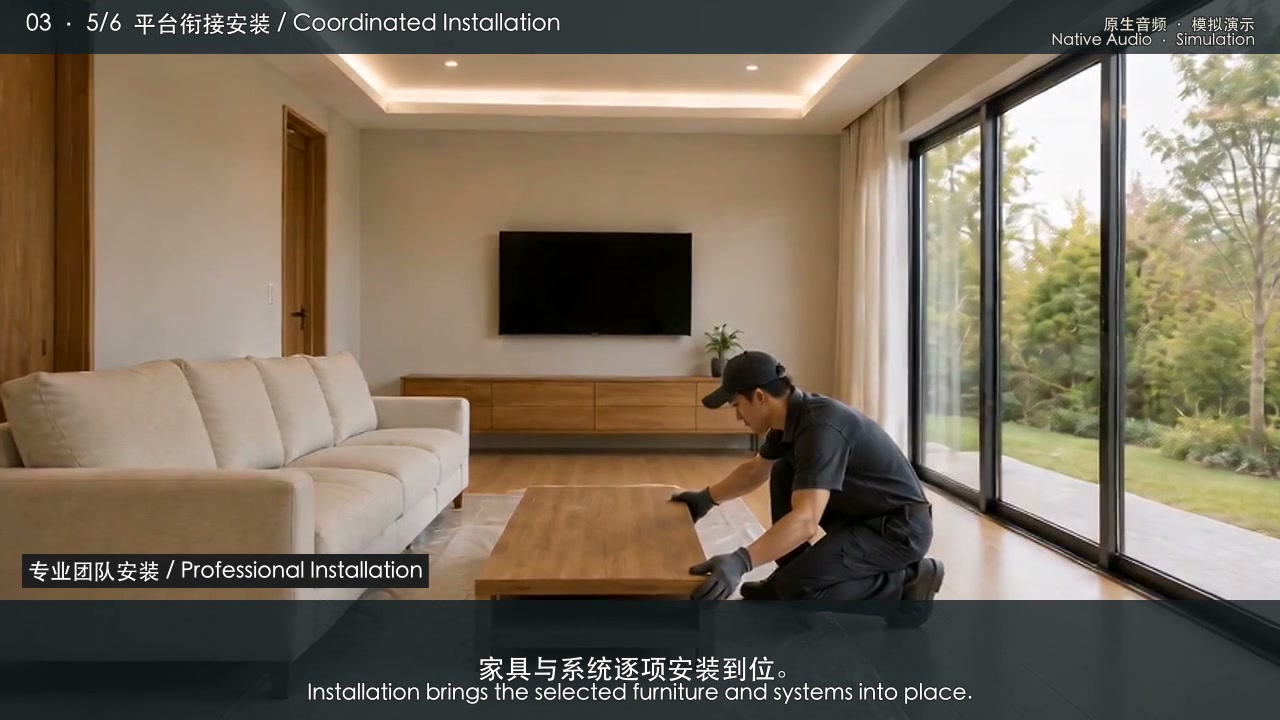
Six films, from a floor plan to everyday living.
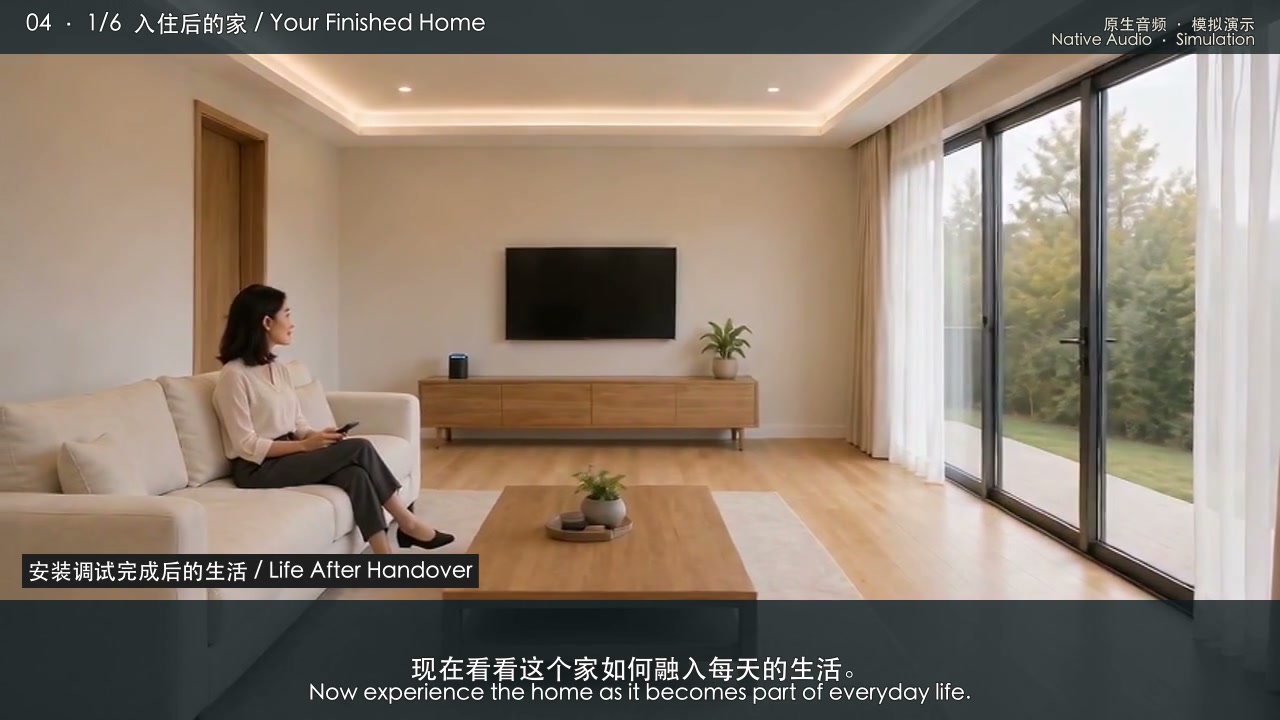
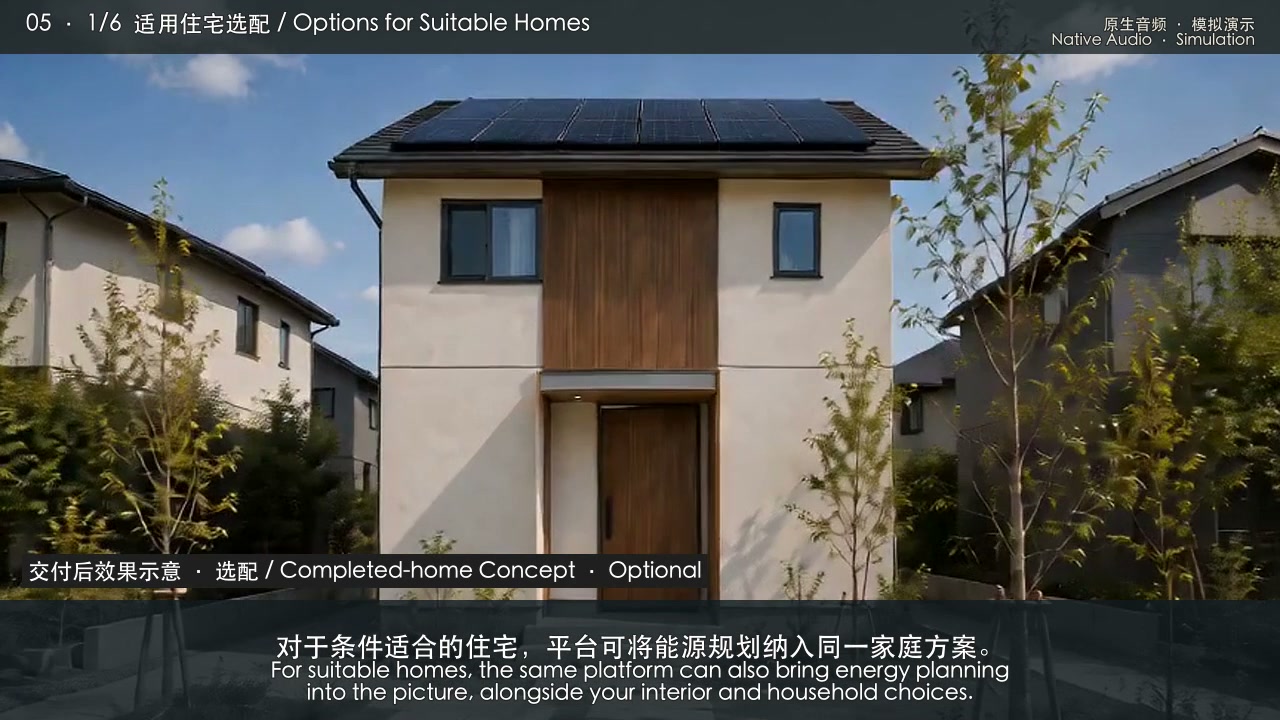
Follow the home-design experience through spaces, products, delivery, installation, connected living and home energy. Start with the 45-second overview, or choose the chapter you want to explore.
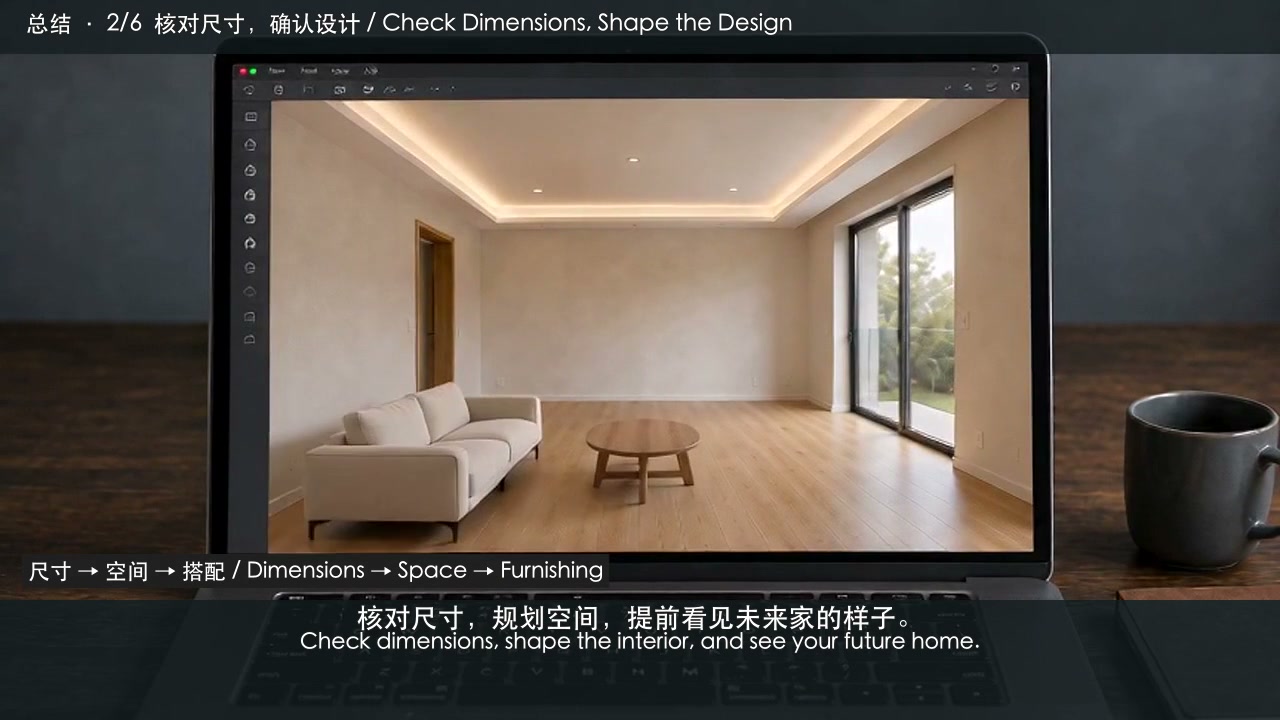
Video preview unavailable. Read the summary or open the film.
From a floor plan to a complete home
A 45-second overview of the home-design journey, from the first plan to the furnished space and everyday life.
Open this film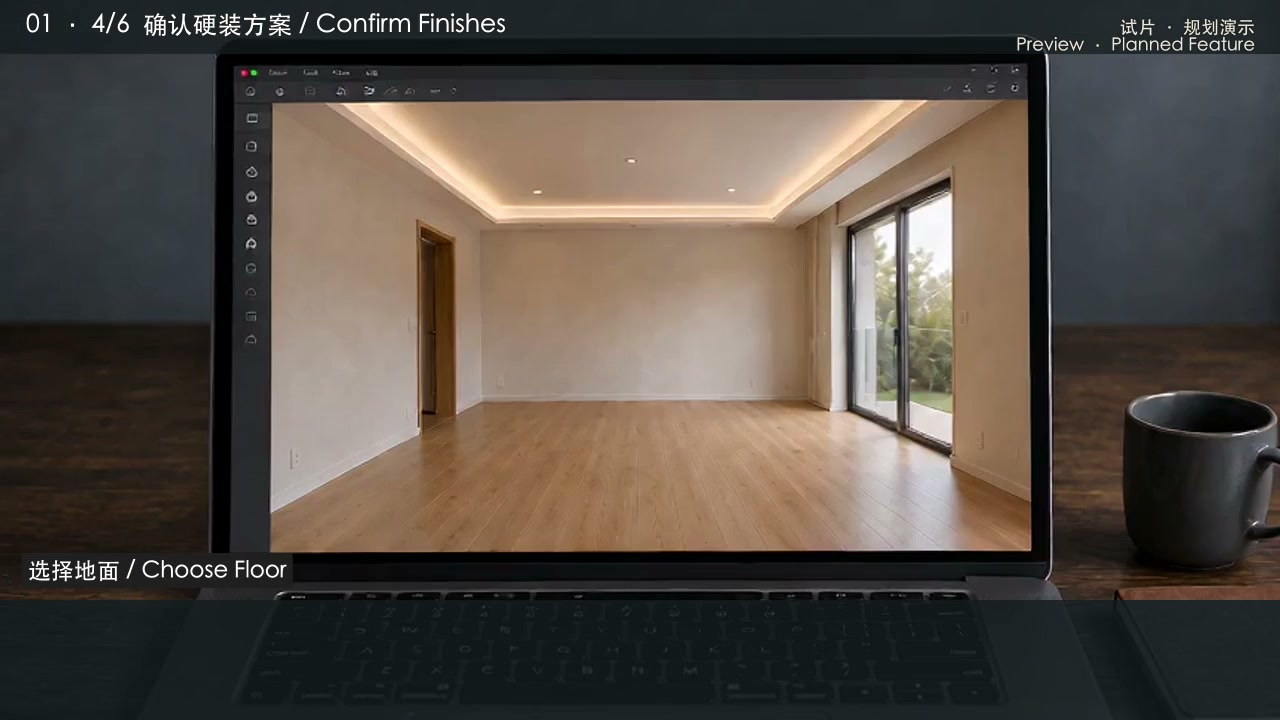
Explore the design demo
Take a closer look around the space.
Open the Home Studio demo to explore its floor plan and 3D views, select rooms, compare furnishing styles and inspect the product list. The demo opens in a separate site.
Open Home Studio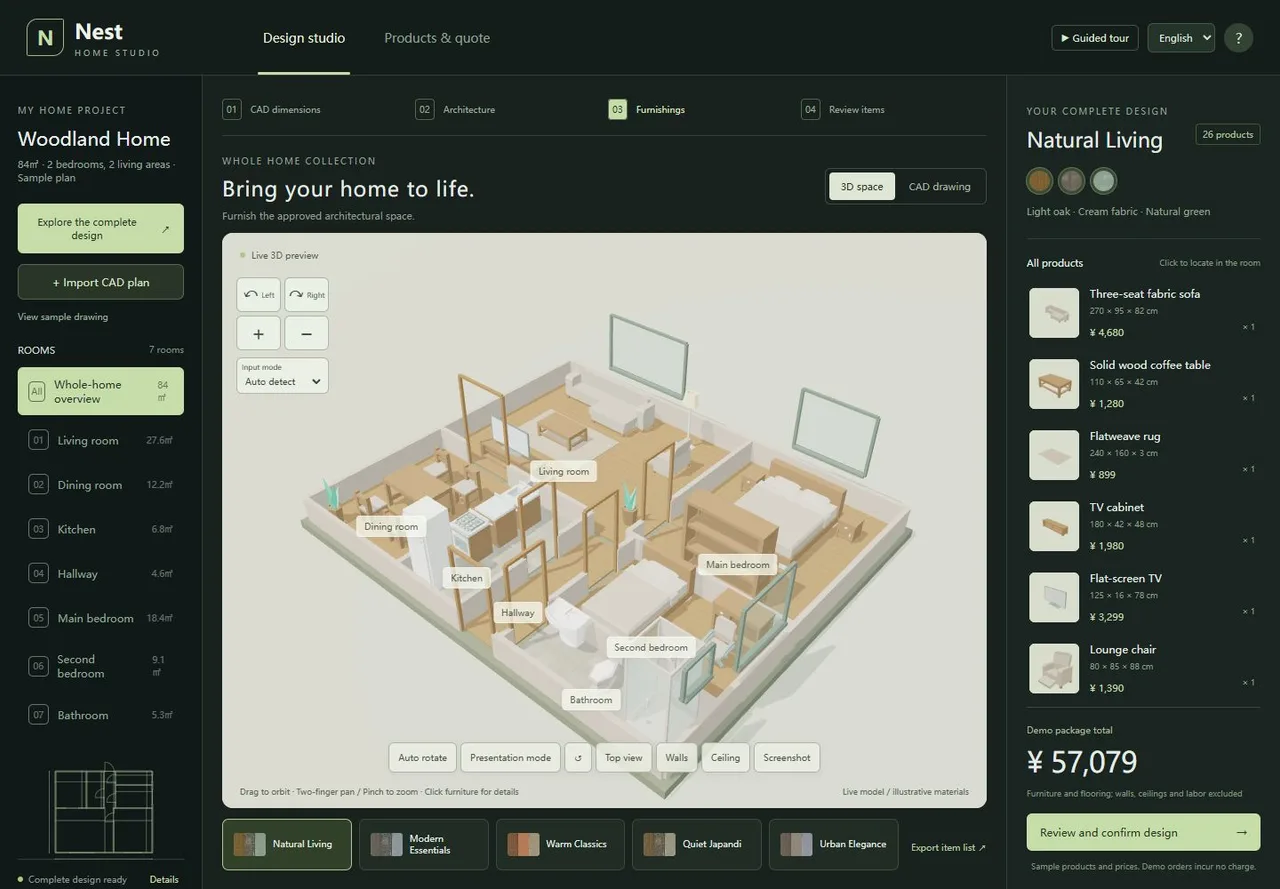 Home Studio
What are you planning to build?
A property brief, a home design or a list of materials to source. Tell Shipay what you have in mind and what you need help to work through.
Discuss your projectExplore SHI-X